

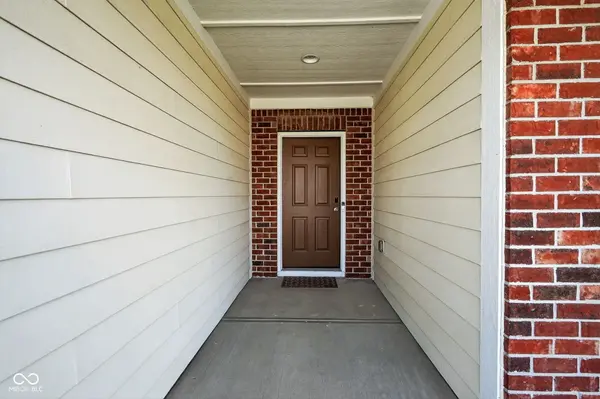
6121 Marigold CT, Whitestown, IN 46075
37
See all 37 photos
Listed by Heidi Kienholz • Trueblood Real Estate
$414,500
$429,900 3.6%
Est. payment /mo
3 Beds
3 Baths
2,480 SqFt
Sold on 08/31/2026

6121 Marigold CT Whitestown, IN 46075

GET MORE INFORMATION
Rebecca Wright
Rebecca Wright

Agent License ID: 396527050

+1(765) 543-8129

Full Name
Phone*
Message
We respect your privacy! Your information WILL NOT BE SHARED, SOLD, or RENTED to anyone, for any reason outside the course of normal real estate exchange. By submitting, you agree to our Terms of Use and Privacy Policy.

UPDATED:

Key Details

Sold Price $414,500

Property Type Single Family Home

Sub Type Single Family Residence

Listing Status Sold

Purchase Type For Sale

Square Footage 2,480 sqft

Price per Sqft $167

Subdivision Clark Meadows

MLS Listing ID 22091402

Sold Date 08/31/26

Bedrooms 3

Full Baths 2

Half Baths 1

HOA Fees $29/Semi-Annually

HOA Y/N Yes

Year Built 2015

Tax Year 2025

Lot Size 9,147 Sqft

Acres 0.21

Property Sub-Type Single Family Residence

Property Description

Experience the finest in single-story elegance in this immaculate and move-in-ready ranch. Boasting nearly 2500 sq. ft., the open-concept spacious living room with stone fireplace, eat-in kitchen and dining area flow seamlessly. Kitchen is anchored by a generous number of cabinets and an expansive granite countertop and island. Dedicated granite work station. Split-bedroom design with 3 bedrooms, 2.5 baths. Primary en Suite bathroom has a walk-in shower/bench. Bonus room off the extended entry foyer. Bright 4-season sunroom. Storage galore with walk-in bedroom closets, laundry room closet, and kitchen pantry. Massive 3-car tandem garage. Rear brick patio and raised masonry garden bed. Ideally located in a neighborhood that includes a community pool, Gateway Park, Bark Park and so much more. Close to numerous recreational amenities, retail shopping and restaurants. Easy access to the I-65. Top-ranked Zionsville School District. New upgrades include carpeting, hot water heater, and bathroom exhaust fans.

Location

State IN

County Boone

Rooms

Main Level Bedrooms 3

Kitchen Kitchen Updated

Interior

Interior Features Breakfast Bar, Kitchen Island, Walk-In Closet(s)

Heating Forced Air, Natural Gas

Cooling Central Air

Fireplaces Number 1

Fireplaces Type Masonry, Living Room

Fireplace Y

Appliance Dishwasher, Dryer, Disposal, MicroHood, Oven, Double Oven, Gas Oven, Refrigerator, Washer, Water Heater

Exterior

Exterior Feature Smart Lock(s)

Garage Spaces 3.0

Utilities Available Cable Available, Electricity Connected, Natural Gas Connected, Sewer Connected, Water Connected

View Y/N false

Water Access Desc Public

Building

Story One

Foundation Slab

Water Public

Architectural Style Traditional

Structure Type Brick

New Construction false

Schools

Elementary Schools Stonegate Elementary

Middle Schools Zionsville West Middle School

High Schools Zionsville Community High School

School District Zionsville Community Schools

Others

HOA Fee Include Clubhouse,Entrance Common,Maintenance,ParkPlayground,Management,Snow Removal

Ownership Mandatory Fee


MIBOR MLS

NEARBY SCHOOL & BUSINESS

GET MORE INFORMATION

Rebecca Wright

Rebecca Wright

Agent License ID: 396527050

+1(765) 543-8129

Name
Phone*
Message

Go tour this home

6121 Marigold CT