

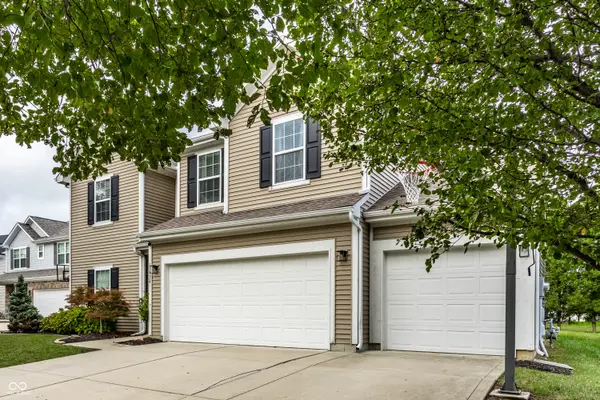
13934 Parley CT, Fishers, IN 46038
35
See all 35 photos
Listed by Jeffrey Mitchell • Wise Choice Real Estate LLC
$375,000
Est. payment /mo
Save
4 Beds
3 Baths
2,471 SqFt
Open Sun 1PM-3PM

13934 Parley CT Fishers, IN 46038

Save
REQUEST A TOUR If you would like to see this home without being there in person, select the "Virtual Tour" option and your agent will contact you to discuss available opportunities.
In-PersonVirtual Tour

Open House

Sun Jul 26, 1:00pm - 3:00pm

UPDATED:

Key Details

Property Type Single Family Home

Sub Type Single Family Residence

Listing Status Active

Purchase Type For Sale

Square Footage 2,471 sqft

Price per Sqft $151

Subdivision Canyon Ridge

MLS Listing ID 22115895

Bedrooms 4

Full Baths 2

Half Baths 1

HOA Fees $325/ann

HOA Y/N Yes

Year Built 2013

Tax Year 2025

Lot Size 10,018 Sqft

Acres 0.23

Property Sub-Type Single Family Residence

Property Description

Welcome to this dream home in Canyon Ridge! This elegant two-story residence features 4 bedrooms, each with walk-in closets, and 2 1/2 baths. Enjoy cozy evenings by the gas-burning fireplace in the living room, entertain effortlessly in the open kitchen & dining room, and relax in the large sun-room. The versatile loft offers additional space for an office or playroom! You'll also enjoy the large patio w/ pergola and the private backyard for outdoor activities. This home comes with plenty of storage space with the over-sized 3 car garage! Conveniently located near parks, shopping, and highly rated HSE schools. This home perfectly blends comfort and style. --This sale in contingent on the IRS's sale approval due to tax liens. Please discuss with your realtor for details.

Location

State IN

County Hamilton

Interior

Interior Features Eat-in Kitchen, Smart Thermostat, Walk-In Closet(s)

Heating Forced Air, Natural Gas

Cooling Central Air

Fireplaces Number 1

Fireplaces Type Gas Log

Fireplace Y

Appliance Dishwasher, Disposal, Gas Water Heater, MicroHood, Gas Oven, Refrigerator

Exterior

Garage Spaces 3.0

Water Access Desc Public

Building

Story Two

Foundation Slab

Water Public

Architectural Style Traditional

Structure Type Vinyl Siding

New Construction false

Schools

School District Hamilton Southeastern Schools

Others

HOA Fee Include ParkPlayground

Ownership Mandatory Fee


MIBOR MLS

NEARBY SCHOOL & BUSINESS

GET MORE INFORMATION

Rebecca Wright

Rebecca Wright

Agent | License ID: 396527050

+1(765) 543-8129

Name
Phone*
Message

Go tour this home

13934 Parley CT