

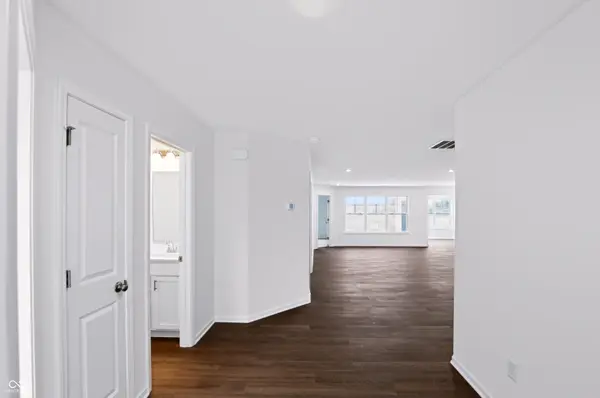
19356 Atwater AVE, Sheridan, IN 46069
29
See all 29 photos
Listed by Seija Brown • F.C. Tucker Company
$352,652
Est. payment /mo
Save
2 Beds
2 Baths
1,632 SqFt
New

19356 Atwater AVE Sheridan, IN 46069

Save
REQUEST A TOUR If you would like to see this home without being there in person, select the "Virtual Tour" option and your advisor will contact you to discuss available opportunities.
In-PersonVirtual Tour

UPDATED:

Key Details

Property Type Single Family Home

Sub Type Single Family Residence

Listing Status Active

Purchase Type For Sale

Square Footage 1,632 sqft

Price per Sqft $216

Subdivision Atwater

MLS Listing ID 22116176

Bedrooms 2

Full Baths 2

HOA Fees $200/mo

HOA Y/N Yes

Year Built 2026

Tax Year 2025

Lot Size 5,662 Sqft

Acres 0.13

Property Sub-Type Single Family Residence

Property Description

Olthof Homes presents the Brighton. Step into comfort and style with this beautifully designed 1632 sf paired villa featuring an open-concept layout perfect for entertaining and everyday living. This spacious 2-bedroom, 2-bathroom open concept floor plan creates a seamless flow between the kitchen, dining, and living areas - perfect for everyday living and entertaining. This versatile floor plan offers a Flex Room with French Doors at the front of the home, providing endless possibilities - perfect as a home office or den. A bright and inviting sunroom overlooking one of our community's ponds adds additional living space, ideal for relaxing year-round. The spacious primary suite features a large walk-in closet and private bath for your comfort and convenience. With modern finishes and a functional layout, this home combines style and ease in one desirable package. The community is incorporated by the City of Westfield, Westfield Schools. Upgrades in the home: Maple Painted White Cabinets with hardware, Overlooking Pond, Attached 2 Car Garage, Sunroom, French Doors on Flex Room/Den, Spacious Primary Bathroom with walk-in closet.

Location

State IN

County Hamilton

Rooms

Main Level Bedrooms 2

Kitchen Kitchen Updated

Interior

Interior Features Pantry, Bath Sinks Double Main, Kitchen Island, Walk-In Closet(s)

Cooling Central Air, High Efficiency (SEER 16 +)

Equipment Smoke Alarm

Fireplace N

Appliance Microwave, Refrigerator, Dishwasher

Exterior

Garage Spaces 2.0

View Y/N true

Water Access Desc Public

View Pond, Neighborhood, Water

Building

Story One

Foundation Slab

Water Public

Architectural Style Craftsman

Structure Type Vinyl With Stone

New Construction true

Schools

Elementary Schools Monon Trail Elementary School

Middle Schools Westfield Middle School

High Schools Westfield High School

School District Westfield-Washington Schools

Others

HOA Fee Include Association Home Owners,Entrance Common,Insurance,Lawncare,Maintenance Grounds,Maintenance,ParkPlayground,Management,Snow Removal,Walking Trails

Ownership Mandatory Fee


MIBOR MLS

NEARBY SCHOOL & BUSINESS

GET MORE INFORMATION

Rebecca Wright

Rebecca Wright

Agent | License ID: 396527050

+1(765) 543-8129

Name
Phone*
Message

Go tour this home

19356 Atwater AVE