

7033 Provincial DR, Mccordsville, IN 46055
37
See all 37 photos
Listed by Sean Daniels • Daniels Real Estate
$334,999
Est. payment /mo
3 Beds
2 Baths
1,874 SqFt
Active

7033 Provincial DR Mccordsville, IN 46055

REQUEST A TOUR If you would like to see this home without being there in person, select the "Virtual Tour" option and your agent will contact you to discuss available opportunities.
In-PersonVirtual Tour

UPDATED:

Key Details

Property Type Single Family Home

Sub Type Single Family Residence

Listing Status Active

Purchase Type For Sale

Square Footage 1,874 sqft

Price per Sqft $178

Subdivision Meadows At Sagebrook

MLS Listing ID 22118707

Bedrooms 3

Full Baths 2

HOA Fees $500/ann

HOA Y/N Yes

Year Built 2021

Tax Year 2025

Lot Size 0.380 Acres

Acres 0.38

Property Sub-Type Single Family Residence

Property Description

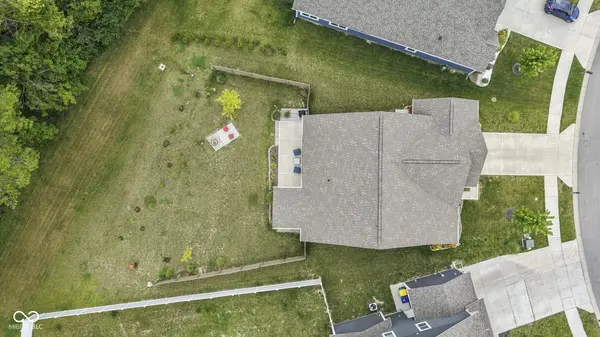
Here's an updated version that works those features in naturally: Discover the charm of single-story living at 7033 Provincial Drive in McCordsville, Indiana. Built in 2021, this beautifully maintained ranch offers 1,874 square feet of comfortable living space with 3 bedrooms, a versatile bonus/flex room, and a spacious 2.5-car garage. The heart of the home is the open-concept kitchen and living area, designed for both everyday living and entertaining. The kitchen features a functional center island, generous workspace, and modern appliances, while the open layout keeps everyone connected. The well-appointed bathrooms offer double vanities and walk-in showers, combining convenience with comfort. Step outside and enjoy one of the home's standout features, a private backyard setting on an expansive 16,335-square-foot lot. Whether you're relaxing on the patio, enjoying the porch, or gathering around the fire pit in the evening, there's plenty of space to enjoy the outdoors. With a dedicated laundry room, attached 2.5-car garage, flexible bonus room, private backyard, and modern ranch-style layout, this McCordsville home offers the perfect combination of space, functionality, and easy single-story living. I can also tighten this into a more **MLS-style description** with stronger searchable terms for McCordsville, Geist, ranch homes, and single-story living.

Location

State IN

County Hancock

Rooms

Main Level Bedrooms 3

Interior

Interior Features Attic Access, Vaulted Ceiling(s), Kitchen Island, Entrance Foyer, Walk-In Closet(s)

Heating Forced Air

Cooling Central Air

Equipment Smoke Alarm

Fireplace N

Appliance Dishwasher, Dryer, Electric Water Heater, Disposal, MicroHood, Gas Oven, Refrigerator, Washer, Water Softener Owned

Exterior

Garage Spaces 2.0

Water Access Desc Public

Building

Story One

Foundation Slab

Water Public

Architectural Style Ranch

Structure Type Brick,Other

New Construction false

Schools

Middle Schools Mt Vernon Middle School

High Schools Mt Vernon High School

School District Mt Vernon Community School Corp

Others

Ownership Mandatory Fee

Virtual Tour https://listings.indianaskypics.com/sites/rvwlqjjo/unbranded


MIBOR MLS

NEARBY SCHOOL & BUSINESS

GET MORE INFORMATION

Rebecca Wright

Rebecca Wright

Agent License ID: 396527050

+1(765) 543-8129

Name
Phone*
Message

Go tour this home

7033 Provincial DR