

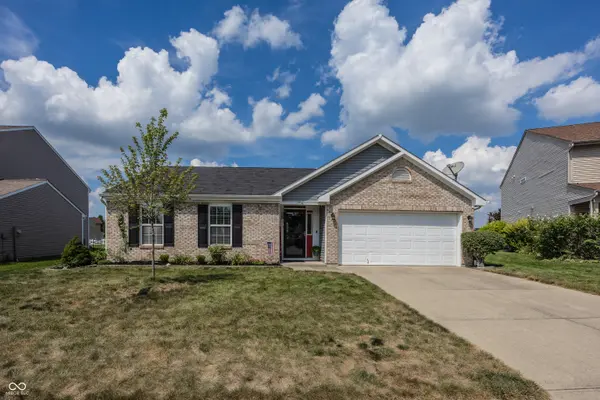
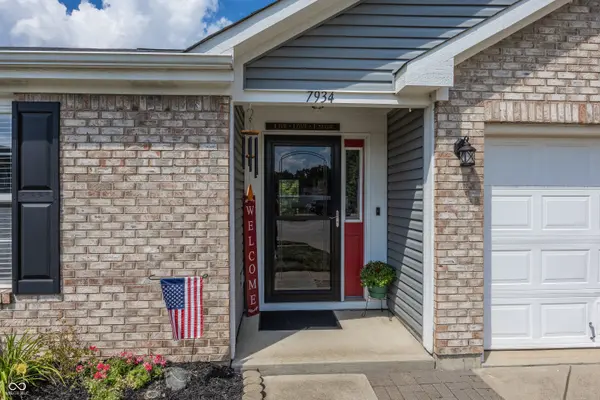
7934 Painted Pony DR, Indianapolis, IN 46217
31
See all 31 photos
Listed by Ray Stuck • HomeXpert, Ray Stuck & Co.
$285,900
Est. payment /mo
Save
3 Beds
2 Baths
1,252 SqFt
Active

7934 Painted Pony DR Indianapolis, IN 46217

Save
REQUEST A TOUR If you would like to see this home without being there in person, select the "Virtual Tour" option and your agent will contact you to discuss available opportunities.
In-PersonVirtual Tour

UPDATED:

Key Details

Property Type Single Family Home

Sub Type Single Family Residence

Listing Status Active

Purchase Type For Sale

Square Footage 1,252 sqft

Price per Sqft $228

Subdivision Wichita Hill

MLS Listing ID 22123591

Bedrooms 3

Full Baths 2

HOA Fees $400/ann

HOA Y/N Yes

Year Built 2004

Tax Year 2025

Lot Size 10,018 Sqft

Acres 0.23

Property Sub-Type Single Family Residence

Property Description

Open concept featuring 3 bedrooms and 2 full baths, with 2 car attached garage. Located in sought after Southern Dunes Neighborhood. Home is located on a private cul-de-sac, with a view of a beautiful woods. The fenced back yard, an oasis, with patio and firepit for the coming fall season. You will be in walking distance to the Southern Dunes Golf Course, the neighborhood pool, tennis, pickle ball courts and playground. This home has a water softener, dishwasher, electric range, above range microwave and osmosis water system. Easy property to see, and you will be glad you did. Move in ready. All you will need to do is unpack.

Location

State IN

County Marion

Rooms

Main Level Bedrooms 3

Interior

Interior Features Entrance Foyer, Eat-in Kitchen, Walk-In Closet(s)

Heating Electric, Forced Air

Cooling Heat Pump

Fireplace N

Appliance Dishwasher, Electric Water Heater, Disposal, MicroHood, Water Softener Owned

Exterior

Garage Spaces 2.0

Water Access Desc Public

Building

Story One

Foundation Slab

Water Public

Architectural Style Ranch

Structure Type Brick,Vinyl Siding

New Construction false

Schools

School District Perry Township Schools

Others

HOA Fee Include Clubhouse,Maintenance,ParkPlayground,Pickleball Court,Tennis Court(s)

Ownership Mandatory Fee


MIBOR MLS

NEARBY SCHOOL & BUSINESS

GET MORE INFORMATION

Rebecca Wright

Rebecca Wright

Agent License ID: 396527050

+1(765) 543-8129

Name
Phone*
Message

Go tour this home

7934 Painted Pony DR