

411 E Main ST, Plainfield, IN 46168
19
See all 19 photos
Listed by Barbara Whiteside • Keller Williams Indy Metro NE
$399,000
Est. payment /mo
4 Beds
2 Baths
3,408 SqFt
Coming Soon

411 E Main ST Plainfield, IN 46168

REQUEST A TOUR If you would like to see this home without being there in person, select the "Virtual Tour" option and your agent will contact you to discuss available opportunities.
In-PersonVirtual Tour

UPDATED:

Key Details

Property Type Single Family Home

Sub Type Single Family Residence

Listing Status Coming Soon

Purchase Type For Sale

Square Footage 3,408 sqft

Price per Sqft $117

Subdivision Alva W Hornadays

MLS Listing ID 22124474

Bedrooms 4

Full Baths 2

HOA Y/N No

Year Built 1910

Tax Year 2025

Lot Size 0.320 Acres

Acres 0.32

Property Sub-Type Single Family Residence

Property Description

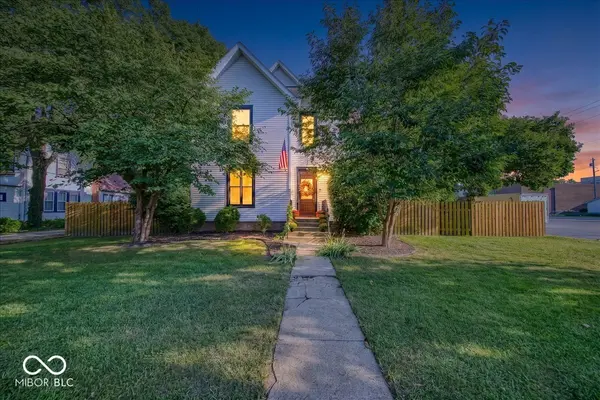
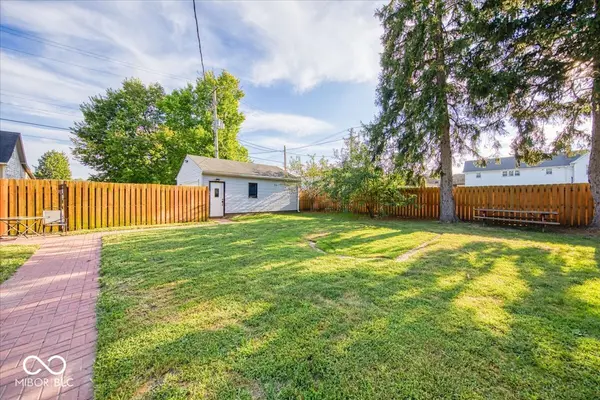
For more information please reach out to the listing agent directly if you are not currently represented by an agent-You weren't planning to move, until you saw this house-Built in 1910, this is the rare home to change your plans, pairing irreplaceable historic craftsmanship with modern luxury-Step through the original front door to soaring ceilings, restored quarter-sawn white oak floors, original pine floors upstairs, pocket doors, rich millwork, period hardware, a secondary staircase & an extraordinary staircase-Living & dining spaces feature built-in bookshelves, custom wainscoting & beadboard details-The recently completed kitchen brings the story into the present with heated marble floors, quartz countertops, deep blue all-wood cabinetry, soft-close drawers, KitchenAid black stainless appliances, gas cooktop, farmhouse sink, coffee bar & substantial island with seating for 6-Both baths blend period-inspired style with elevated finishes, including heated marble flooring downstairs, a solid-stone soaking tub, walk-in shower, double vanity, marble details & brass-toned fixtures, while 1st-floor laundry adds convenience-Updated plumbing, electrical, HVAC, furnace, water heater, many Pella double-pane windows & dual-zone temperature control bring modern confidence to the home's historic soul-Custom closet systems add storage & a dry basement offers more-Outside, enjoy a fully fenced yard with mature shade, magnolia, persimmon & apple trees, a 2-car garage & abundant side parking-Historic downtown Plainfield, schools, parks, restaurants, the farmers market, Splash Island, Hummel Park & Hendricks Live are nearby-According to the sellers, the property once served as Damar Services' 1st group home, adding another meaningful chapter to its Plainfield history-Restored as a forever home, that care is visible in every detail-This is not just a renovated historic house, it is a home with a past worth preserving, a present designed to be enjoyed & a future waiting for you

Location

State IN

County Hendricks

Rooms

Basement Unfinished

Kitchen Kitchen Updated

Interior

Interior Features Attic Access, Bath Sinks Double Main, Built-in Features, High Ceilings, Kitchen Island, Entrance Foyer, Paddle Fan, Hi-Speed Internet Availbl, Eat-in Kitchen, Pantry, Smart Thermostat, Wood Work Stained

Heating Zoned, Forced Air, Natural Gas, Heat Pump

Cooling Central Air

Flooring Hardwood

Fireplaces Number 1

Fireplaces Type Gas Starter, Wood Burning

Equipment None

Fireplace Y

Appliance Gas Cooktop, Dishwasher, Dryer, ENERGY STAR Qualified Water Heater, Electric Water Heater, ENERGY STAR Qualified Appliances, Disposal, Exhaust Fan, Microwave, Oven, Double Oven, Convection Oven, Refrigerator, Free-Standing Freezer, Washer, Water Heater, Water Softener Owned

Exterior

Garage Spaces 2.0

Utilities Available Cable Available, Natural Gas Available

Water Access Desc Public

Building

Story Two

Foundation Block

Water Public

Architectural Style Traditional

Structure Type Vinyl Siding

New Construction false

Schools

Elementary Schools Van Buren Elementary School

Middle Schools Plainfield Community Middle School

High Schools Plainfield High School

School District Plainfield Community School Corp

Others

Virtual Tour https://www.plainfieldlibrary.net/services/genealogy/house-property-history/411-e-main/


MIBOR MLS

NEARBY SCHOOL & BUSINESS

GET MORE INFORMATION

Rebecca Wright

Rebecca Wright

Agent License ID: 396527050

+1(765) 543-8129

Name
Phone*
Message

Go tour this home

411 E Main ST