

5742 Deer Valley CT, Columbus, IN 47201
34
See all 34 photos
Listed by Tina Nohe • Weichert REALTORS® Cooper Group Indy
$325,000
Est. payment /mo
Save
3 Beds
2 Baths
2,096 SqFt
New

5742 Deer Valley CT Columbus, IN 47201

Save
REQUEST A TOUR If you would like to see this home without being there in person, select the "Virtual Tour" option and your agent will contact you to discuss available opportunities.
In-PersonVirtual Tour

UPDATED:

Key Details

Property Type Single Family Home

Sub Type Single Family Residence

Listing Status Active

Purchase Type For Sale

Square Footage 2,096 sqft

Price per Sqft $155

Subdivision Woodland Parks

MLS Listing ID 22122895

Bedrooms 3

Full Baths 2

HOA Fees $50/qua

HOA Y/N Yes

Year Built 2018

Tax Year 2025

Lot Size 7,840 Sqft

Acres 0.18

Property Sub-Type Single Family Residence

Property Description

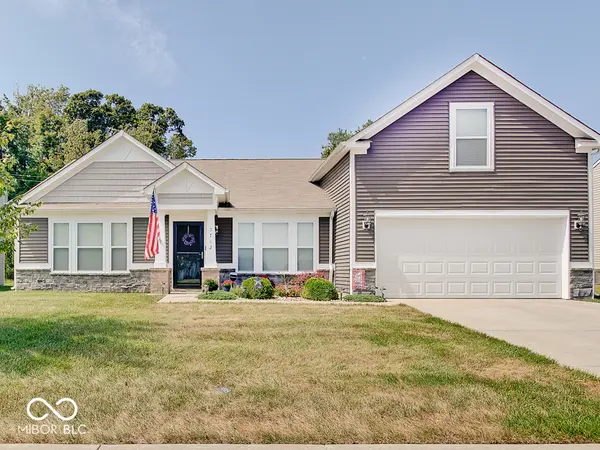
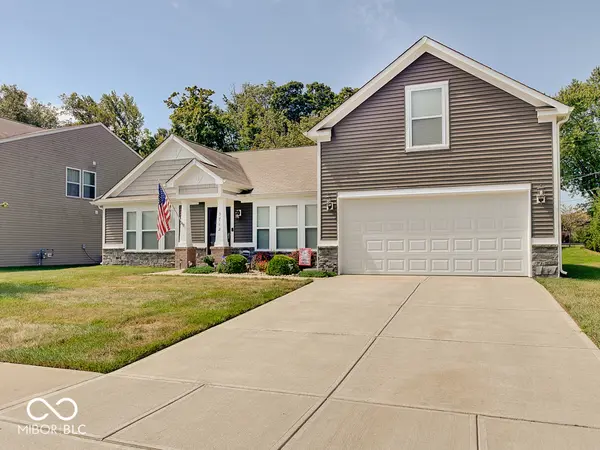
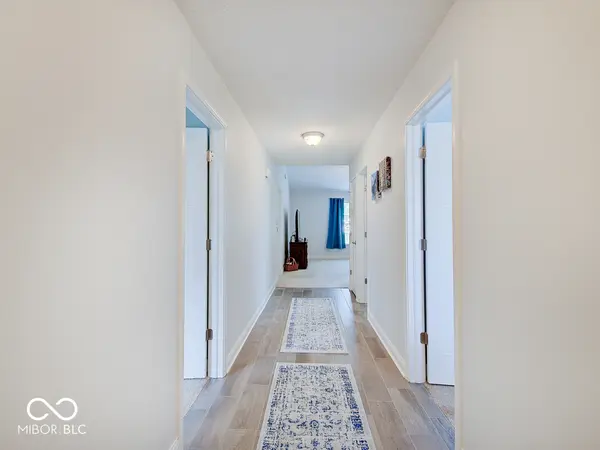
LOVELY RANCH HOME, WITH A 13X23 sq ft LOFT, 2 car finished Garage w/ service door, and 10X12 storage shed! This beautiful home in Woodland Parks is only 8 years old and has been meticulously maintained. Spacious Kitchen with plenty of staggered cabinets, walk-in pantry, island with bar stool seating area, stainless steel appliances (included), laminate flooring, and beautiful tile backsplash!! Primary Suite: 14X14 bedroom with cathedral ceiling, dual vanity, white subway tiled separate shower, luxurious soaking garden tub, tile flooring, marble counter tops, and walk-in closet. Bedroom #3 has a walk-in closet. Tile flooring in Hall Bath, Foyer and Primary Bath. Family Room is open to the Dining / Kitchen space and has an open concept plan with cathedral ceiling. All bedrooms & Family Room have ceiling fans! Beautiful landscaping. Attached shelving in the garage stays.

Location

State IN

County Bartholomew

Rooms

Main Level Bedrooms 3

Interior

Interior Features Attic Access, Breakfast Bar, Pantry, Walk-In Closet(s), Wood Work Painted

Heating Forced Air, Natural Gas

Cooling Central Air

Fireplace N

Appliance Dishwasher, Gas Water Heater, Microwave, Electric Oven, Refrigerator, Water Heater

Exterior

Exterior Feature Storage, Gutter Guards

Garage Spaces 2.0

Utilities Available Cable Available, Electricity Connected, Natural Gas Connected, Sewer Connected, Water Connected

View Y/N false

Water Access Desc Public

Building

Story One Leveland + Loft

Foundation Slab

Water Public

Architectural Style Ranch

Structure Type Vinyl With Stone

New Construction false

Schools

Elementary Schools Taylorsville Elementary School

Middle Schools Northside Middle School

High Schools Columbus North High School

School District Bartholomew Con School Corp

Others

HOA Fee Include Insurance,Maintenance

Ownership Mandatory Fee


MIBOR MLS

NEARBY SCHOOL & BUSINESS

GET MORE INFORMATION

Rebecca Wright

Rebecca Wright

Agent License ID: 396527050

+1(765) 543-8129

Name
Phone*
Message

Go tour this home

5742 Deer Valley CT