

2426 N 650 W, Waynetown, IN 47990
85
See all 85 photos
Listed by Kasey Wolf • Wolfpack Realty
$365,000
Est. payment /mo
Save
4 Beds
3 Baths
2,352 SqFt
Pending

2426 N 650 W Waynetown, IN 47990

Save
REQUEST A TOUR If you would like to see this home without being there in person, select the "Virtual Tour" option and your agent will contact you to discuss available opportunities.
In-PersonVirtual Tour

UPDATED:

Key Details

Property Type Single Family Home

Sub Type Single Family Residence

Listing Status Pending

Purchase Type For Sale

Square Footage 2,352 sqft

Price per Sqft $155

Subdivision No Subdivision

MLS Listing ID 22125462

Bedrooms 4

Full Baths 2

Half Baths 1

HOA Y/N No

Year Built 1900

Tax Year 2025

Lot Size 0.620 Acres

Acres 0.62

Property Sub-Type Single Family Residence

Property Description

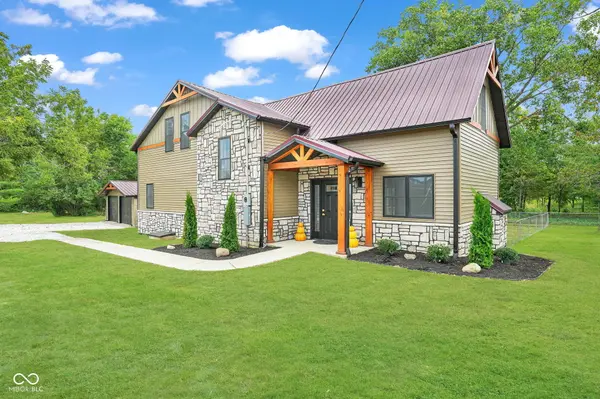
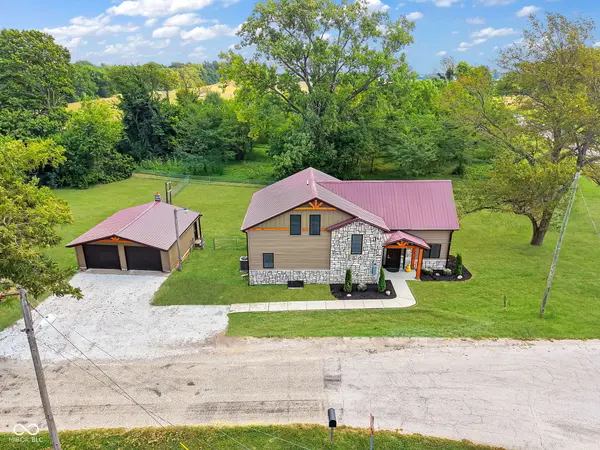
This one is going to catch your eye the minute you walk through the door! Completely remodeled and sitting on .62 acres in the country, this 4-bedroom, 2.5-bath home offers 2,352 sq. ft. of finished living space and has been thoughtfully designed from top to bottom. From the finishes and fixtures to the unique custom touches throughout, stepping inside feels like walking into a brand-new home. At the heart of the home is a stunning custom-built staircase that immediately makes a statement. The kitchen is just as impressive with beautiful wood cabinetry, black granite countertops, black hardware, a large center island, stainless steel appliances and a pantry. Next to the dining area is a nice lit-up coffee bar, and tucked beneath the staircase is an adorable built-in dog house, one of those fun little details that gives this home so much personality. The spacious living room features a beautiful masonry gas-log fireplace, creating a cozy focal point of its own. The primary suite offers a private retreat with a walk-in closet, double-sink vanity and large walk-in shower. Upstairs you'll find three additional bedrooms along with a versatile loft area perfect for a sitting space, home office or study area. A separate upstairs laundry room also includes an adjoining storage room, giving you a dedicated place for holiday totes and all those extras you don't want taking over your closets. Outside, enjoy the large wood deck overlooking the backyard, a partially chain-link fenced area perfect for pets or little ones, and a 2-car detached garage. With .62 acres, there's also plenty of room to consider adding a pole barn. Finished with a combination of vinyl, stone and cedar accents, this beautifully transformed home offers the space, style and thoughtful details that make it truly stand out!

Location

State IN

County Montgomery

Rooms

Main Level Bedrooms 1

Kitchen Kitchen Updated

Interior

Interior Features Bath Sinks Double Main, High Ceilings, Kitchen Island, Paddle Fan, Hi-Speed Internet Availbl, Pantry, Walk-In Closet(s)

Heating Forced Air, Propane

Cooling Central Air

Fireplaces Number 1

Fireplaces Type Family Room, Gas Log, Masonry

Fireplace Y

Appliance Dishwasher, Disposal, MicroHood, Electric Oven, Refrigerator

Exterior

Garage Spaces 2.0

Utilities Available Septic System

Water Access Desc Well,Private

Building

Story Two

Foundation Block

Water Well, Private

Architectural Style Traditional

Structure Type Cedar,Stone,Vinyl Siding

New Construction false

Schools

Elementary Schools Lester B Sommer Elementary School

Middle Schools North Montgomery Middle School

High Schools North Montgomery High School

School District North Montgomery Com Sch Corp


MIBOR MLS

NEARBY SCHOOL & BUSINESS

GET MORE INFORMATION

Rebecca Wright

Rebecca Wright

Agent License ID: 396527050

+1(765) 543-8129

Name
Phone*
Message

Go tour this home

2426 N 650 W