

9634 E 10th ST, Indianapolis, IN 46229
32
See all 32 photos
Listed by Olivia Nelson • F.C. Tucker Company
$245,000
Est. payment /mo
3 Beds
2 Baths
2,698 SqFt
New

9634 E 10th ST Indianapolis, IN 46229

REQUEST A TOUR If you would like to see this home without being there in person, select the "Virtual Tour" option and your agent will contact you to discuss available opportunities.
In-PersonVirtual Tour

UPDATED:

Key Details

Property Type Single Family Home

Sub Type Single Family Residence

Listing Status Active

Purchase Type For Sale

Square Footage 2,698 sqft

Price per Sqft $90

Subdivision Hathaway Homes

MLS Listing ID 22125515

Bedrooms 3

Full Baths 2

HOA Y/N No

Year Built 1961

Tax Year 2025

Lot Size 0.470 Acres

Acres 0.47

Property Sub-Type Single Family Residence

Property Description

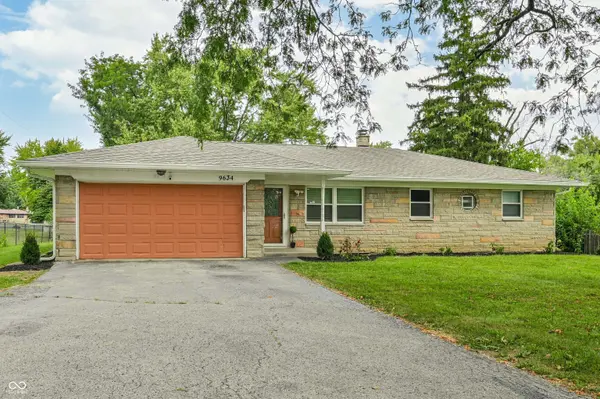
Welcome to this beautifully transformed mid-century ranch, where classic charm meets turnkey modern style! Spanning 1,349 sq. ft. on the main level plus a finished basement area, this top-to-bottom remodel is built for effortless living and entertaining. At the heart of the home is a light-filled, open-concept kitchen featuring a central island and sleek stainless steel appliances that flow seamlessly into the main living room. [3 BEDS & 2 BATHS] Features a retreat-style bathroom with a spa-inspired, walk-in shower equipped with dual shower heads. [BONUS BASEMENT SPACE] Offers a ~506 sq. ft. finished section-ideal for a media room, home gym, or rec space-plus plenty of unfinished area for storage or a future bathroom. [EXPANSIVE LOT] Situated on nearly half an acre (20,255 sq. ft.) with a large backyard, attached garage, and a concrete patio ready for outdoor dining. This move-in ready home offers updated finishes throughout at an incredible price point. Schedule your tour today!

Location

State IN

County Marion

Rooms

Basement Partially Finished

Main Level Bedrooms 3

Kitchen Kitchen Updated

Interior

Interior Features Kitchen Island

Heating Natural Gas

Cooling Central Air

Fireplace N

Appliance Dishwasher, Gas Water Heater, Microwave, Gas Oven, Refrigerator

Exterior

Garage Spaces 2.0

Water Access Desc Public

Building

Story One

Foundation Block

Water Public

Architectural Style Mid-Century Modern, Ranch

Structure Type Stone

New Construction false

Schools

School District Msd Warren Township

Others

Virtual Tour https://unbranded.visithome.ai/nmVPpx7nyAZAb3bTbsEWZB?mu=m&m=0&t=1789151873


MIBOR MLS

NEARBY SCHOOL & BUSINESS

GET MORE INFORMATION

Rebecca Wright

Rebecca Wright

Agent License ID: 396527050

+1(765) 543-8129

Name
Phone*
Message

Go tour this home

9634 E 10th ST