

7499 Cherryhill DR, Indianapolis, IN 46254
5
See all 5 photos
Listed by Jacqueline Veney • Hill & Associates
$447,000
Est. payment /mo
Save
4 Beds
2 Baths
3,148 SqFt
Coming Soon

7499 Cherryhill DR Indianapolis, IN 46254

Save
REQUEST A TOUR If you would like to see this home without being there in person, select the "Virtual Tour" option and your agent will contact you to discuss available opportunities.
In-PersonVirtual Tour

UPDATED:

Key Details

Property Type Single Family Home

Sub Type Single Family Residence

Listing Status Coming Soon

Purchase Type For Sale

Square Footage 3,148 sqft

Price per Sqft $141

Subdivision The Trees

MLS Listing ID 22125796

Bedrooms 4

Full Baths 2

HOA Y/N No

Year Built 1988

Tax Year 2025

Lot Size 0.310 Acres

Acres 0.31

Property Sub-Type Single Family Residence

Property Description

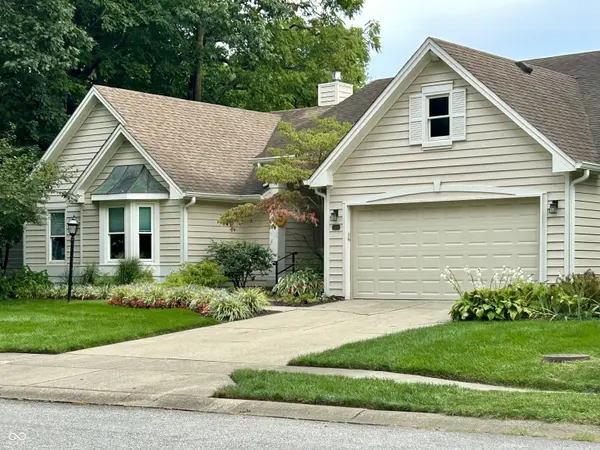
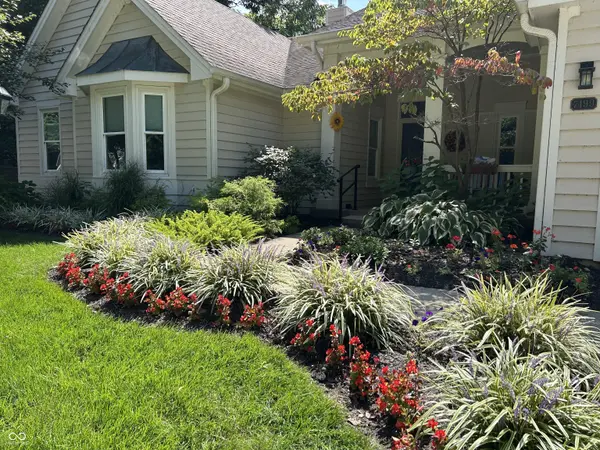
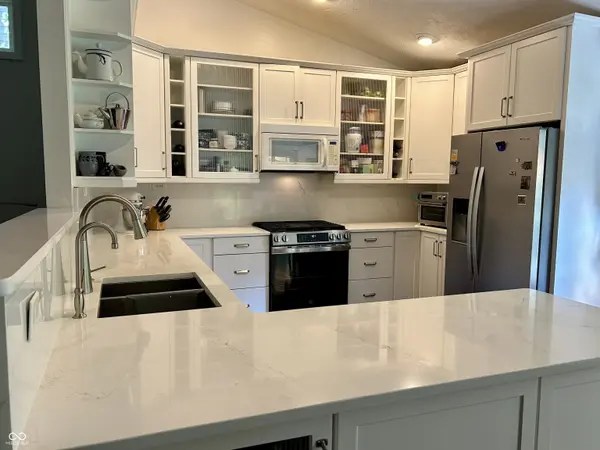
Eagle Creek lovers, this one will get you excited. A highly sought-after ranch with basement is now available. Sophisticated. Thoughtfully renovated. Open but not too open. This charming beauty is ready for a new story. Almost too many features to list but let's start with a gourmet chef's kitchen. Ample quartz countertops make prepping and entertaining a breeze. A dual fuel range with convection/air fryer modes, deep sink and loads of cabinet storage will make time spent in this kitchen a joy. The circular floor plan is open but also has cozy nooks and interesting features that soften the sight lines and invite you to explore. Enjoy privacy as the primary bedroom suite is split from the other bedrooms. Form and function blend seamlessly as crisp design surrounds useful features such as an ADA compliant primary bathroom, massive walk-in closet, and French doors that open to the park-like backyard. Have peace of mind knowing this home has been meticulously maintained and has a newer furnace, AC, windows, on demand hot water heater, added insulation, updated bathrooms and more. Need additional space? The clean and dry basement is a blank slate ready for whatever you can dream up. Let's not forget location. Follow the sidewalk in front of this lovely home to the neighborhood entrance where you can hop on miles of scenic trails that lead to the third largest city park in the nation and a serene reservoir where you can pontoon, sail, swim, kayak, canoe and more. Had a long day? Cool off in the neighborhood pool (during pool season) or head over to nearby Rick's Boatyard for dinner on the water and relax as you watch the sun set. Sound good? Then don't wait. Come see if this is the one that makes your heart go pitter pat!

Location

State IN

County Marion

Rooms

Basement Daylight, Partial, Unfinished

Main Level Bedrooms 4

Kitchen Kitchen Updated

Interior

Interior Features Attic Access, Breakfast Bar, Built-in Features, Vaulted Ceiling(s), Walk-In Closet(s), Wood Work Painted

Heating Forced Air

Cooling Central Air

Flooring Hardwood

Fireplaces Number 1

Fireplaces Type Gas Log

Fireplace Y

Appliance Gas Cooktop, Dishwasher, Dryer, Disposal, Convection Oven, Gas Oven, Refrigerator, Washer, Water Heater, Water Purifier

Exterior

Exterior Feature Gutter Guards

Garage Spaces 2.0

Utilities Available Electricity Connected, Natural Gas Connected, Septic System, Water Connected

Water Access Desc Public

Building

Story One

Foundation Concrete Perimeter, Crawl Space

Water Public

Architectural Style Traditional

Structure Type Cedar

New Construction false

Schools

High Schools Pike High School

School District Msd Pike Township


MIBOR MLS

NEARBY SCHOOL & BUSINESS

GET MORE INFORMATION

Rebecca Wright

Rebecca Wright

Agent License ID: 396527050

+1(765) 543-8129

Name
Phone*
Message

Go tour this home

7499 Cherryhill DR