

613 N Shady LN, North Vernon, IN 47265
9
See all 9 photos
Listed by Michelle Collings • REMAX ONE
$258,750
Est. payment /mo
Save
3 Beds
3 Baths
1,965 SqFt
New

613 N Shady LN North Vernon, IN 47265

Save
REQUEST A TOUR If you would like to see this home without being there in person, select the "Virtual Tour" option and your agent will contact you to discuss available opportunities.
In-PersonVirtual Tour

UPDATED:

Key Details

Property Type Single Family Home

Sub Type Single Family Residence

Listing Status Active

Purchase Type For Sale

Square Footage 1,965 sqft

Price per Sqft $131

Subdivision Greenbrier Park

MLS Listing ID 22125867

Bedrooms 3

Full Baths 2

Half Baths 1

HOA Y/N No

Year Built 1981

Tax Year 2025

Lot Size 0.390 Acres

Acres 0.39

Property Sub-Type Single Family Residence

Property Description

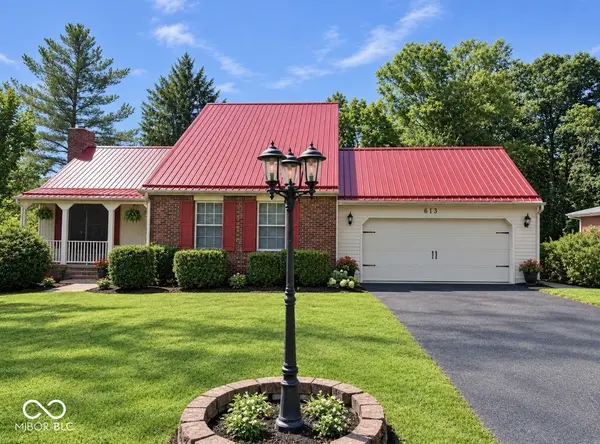
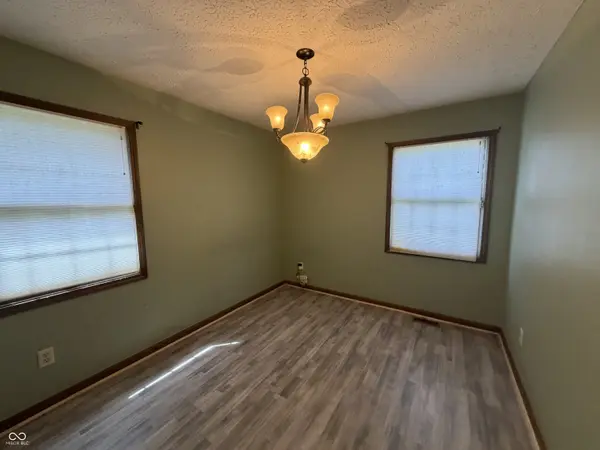
Quiet neighborhood Beautiful homes Plenty of storage & living space Private fenced backyard Welcome home to this charming two-story home, tucked away in a peaceful neighborhood on the edge of town! With 1,965 square feet of living space, this home offers a comfortable layout with plenty of room for everyone. The primary bedroom is conveniently located on the main level and features its own private bathroom, along with a convenient half bath for guests. Upstairs, you'll find two additional bedrooms and a full bathroom, offering plenty of space for family, guests, a home office, or hobbies. Step outside and enjoy the fenced-in backyard, perfect for relaxing, entertaining, children, or pets. And with two storage sheds, you'll have plenty of room for lawn equipment, tools, hobbies, and all those extras! If you're looking for a peaceful neighborhood while still being close to town, 613 N Shady Lane is definitely worth a look! 613 N Shady Lane 1,965 Sq. Ft. 3 Bedrooms 2.5 Bathrooms Fenced Backyard 2 Storage Sheds

Location

State IN

County Jennings

Rooms

Main Level Bedrooms 1

Interior

Interior Features Vaulted Ceiling(s), Cathedral Ceiling(s)

Heating Heat Pump

Cooling Central Air

Fireplaces Number 1

Fireplaces Type Masonry, Living Room

Fireplace Y

Appliance Electric Cooktop, Dishwasher, Electric Oven, Refrigerator

Exterior

Garage Spaces 2.0

Utilities Available Electricity Connected

Water Access Desc Public

Building

Story Two

Foundation Crawl Space

Water Public

Architectural Style Traditional

Structure Type Brick

New Construction false

Schools

Middle Schools Jennings County Middle School

High Schools Jennings County High School

School District Jennings County School Corporation


MIBOR MLS

NEARBY SCHOOL & BUSINESS

GET MORE INFORMATION

Rebecca Wright

Rebecca Wright

Agent License ID: 396527050

+1(765) 543-8129

Name
Phone*
Message

Go tour this home

613 N Shady LN