

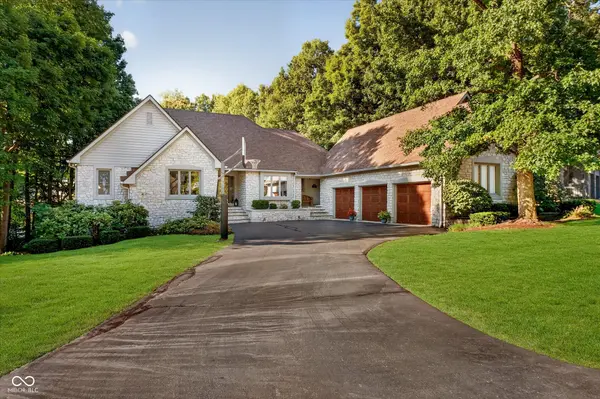
11667 Armada CT, Fishers, IN 46037
48
See all 48 photos
Listed by Hollie Holland • F.C. Tucker Company
$874,999
Est. payment /mo
Save
6 Beds
4 Baths
4,968 SqFt
New

11667 Armada CT Fishers, IN 46037

Save
REQUEST A TOUR If you would like to see this home without being there in person, select the "Virtual Tour" option and your agent will contact you to discuss available opportunities.
In-PersonVirtual Tour

UPDATED:

Key Details

Property Type Single Family Home

Sub Type Single Family Residence

Listing Status Active

Purchase Type For Sale

Square Footage 4,968 sqft

Price per Sqft $176

Subdivision Masthead

MLS Listing ID 22124594

Bedrooms 6

Full Baths 3

Half Baths 1

HOA Fees $525/ann

HOA Y/N Yes

Year Built 1987

Tax Year 2025

Lot Size 0.450 Acres

Acres 0.45

Property Sub-Type Single Family Residence

Property Description

WOW! Don't miss this 6 bedroom, 3.5 bathroom home in a quiet cul-de-sac near Geist Reservoir! Featuring thoughtful details like hard wood floors, solid wood doors, attic framing with 2 x10 construction for additional support, and so much more! Enter the gracious foyer and step down into the cozy formal living room. Here you are granted views of the outdoor oasis complete with a private salt water pool, gas fire pit, and a generous tree line for privacy! Inside you'll find a main level primary en-suite with a separate patio, fireplace, a spa-like bathroom with a deep jetted tub, separate shower, and a walk-in-closet. An additional main level bedroom is currently used as a home office, and there are two bedrooms upstairs as well as two bedrooms in the basement! The walkout basement would function well as a separate in-laws quarters, a space to host out of town company, or extra room for a large family. The basement provides a great indoor/outdoor lifestyle with two sets of sliding doors, a wet bar, fireplace, a full bathroom, work out room or kids play room and plenty of natural light! Storage abounds in the utility room as well as the closet spaces, main level laundry room, kitchen pantry and the attached 3 car garage! This home has been lovingly maintained and is ready for it's next owner - don't miss your chance to own this one!

Location

State IN

County Hamilton

Rooms

Basement Daylight, Finished, Walk-Out Access

Main Level Bedrooms 2

Interior

Interior Features Attic Access, Attic Pull Down Stairs, Bath Sinks Double Main, Entrance Foyer, Paddle Fan, Hi-Speed Internet Availbl, Eat-in Kitchen, Pantry, Walk-In Closet(s), Wet Bar

Heating Forced Air, Natural Gas

Cooling Central Air

Flooring Hardwood

Fireplaces Number 3

Fireplaces Type Basement, Primary Bedroom, Great Room, Masonry

Equipment Smoke Alarm

Fireplace Y

Appliance Gas Cooktop, Dishwasher, Dryer, Disposal, Gas Water Heater, Microwave, Oven, Refrigerator, Bar Fridge, Washer, Water Heater, Water Softener Owned

Exterior

Garage Spaces 3.0

Utilities Available Cable Available, Natural Gas Connected

View Y/N true

Water Access Desc Public

View Pool

Building

Story Two

Foundation Concrete Perimeter

Water Public

Architectural Style Traditional

Structure Type Cedar,Stone

New Construction false

Schools

School District Hamilton Southeastern Schools

Others

HOA Fee Include Association Home Owners,Maintenance,Security,Snow Removal

Ownership Mandatory Fee


MIBOR MLS

NEARBY SCHOOL & BUSINESS

GET MORE INFORMATION

Rebecca Wright

Rebecca Wright

Agent License ID: 396527050

+1(765) 543-8129

Name
Phone*
Message

Go tour this home

11667 Armada CT