

5641 N County Road 375 E, Pittsboro, IN 46167
4
See all 4 photos
Listed by Cathy Sturm • F.C. Tucker Company
$589,900
Est. payment /mo
Save
4 Beds
3 Baths
2,269 SqFt
Coming Soon

5641 N County Road 375 E Pittsboro, IN 46167

Save
REQUEST A TOUR If you would like to see this home without being there in person, select the "Virtual Tour" option and your agent will contact you to discuss available opportunities.
In-PersonVirtual Tour

UPDATED:

Key Details

Property Type Single Family Home

Sub Type Single Family Residence

Listing Status Coming Soon

Purchase Type For Sale

Square Footage 2,269 sqft

Price per Sqft $259

Subdivision Pine Ridge

MLS Listing ID 22120908

Bedrooms 4

Full Baths 2

Half Baths 1

HOA Y/N No

Year Built 1974

Tax Year 2025

Lot Size 3.070 Acres

Acres 3.07

Property Sub-Type Single Family Residence

Property Description

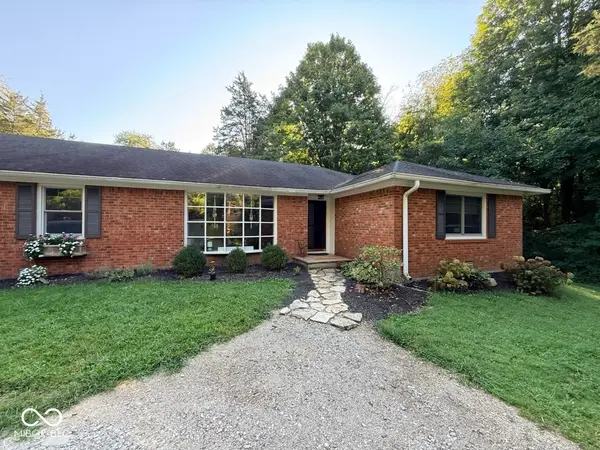
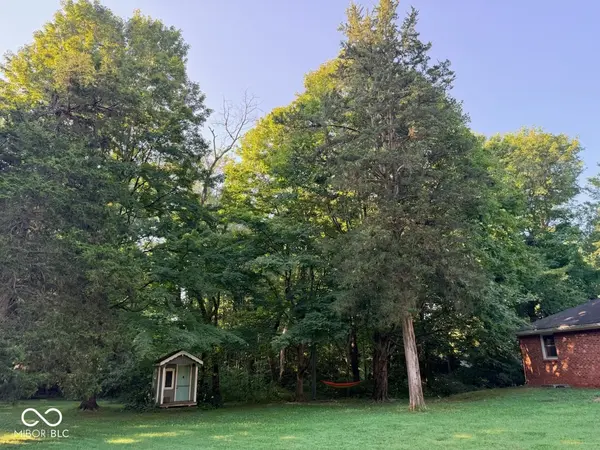
Nestled on 3.07 private, wooded acres in Pittsboro, this 4-bedroom, 2.5-bath ranch home offers a peaceful retreat designed for effortless living and grand entertaining. A winding creek frames the front yard, while mature sugar maples yielding syrup each season. The grounds feature a large outbuilding, sunlit space ready for a pool, wooded areas for shade, and room to comfortably host over 150 guests. Inside, real solid oak hardwoods span the main living spaces, accented by Craftsman trim, new carpet in the bedrooms, Anderson windows, and a cozy remote gas fireplace. The remodeled chef's kitchen features an 8-foot island, quartz counters with a new stainless apron sink and new delta faucet, a ZLINE 48" double-oven dual-fuel range, 6 burner gas cooktop and griddle, large walk-in pantry, and a dedicated 10-foot butcher block coffee bar. Every detail is thoughtfully completed-from the herringbone brick laundry room and upgraded PAX closets to new mechanicals, an encapsulated crawl space, and freshly painted trim. It's modern luxury wrapped in quiet country charm. The updates are too many to list so please see attachments for a complete list of home features and updates.

Location

State IN

County Hendricks

Rooms

Main Level Bedrooms 4

Kitchen Kitchen Updated

Interior

Interior Features Attic Pull Down Stairs, Built-in Features, Kitchen Island, Entrance Foyer, Paddle Fan, Wired for Data, Pantry, Supplemental Storage

Heating Forced Air

Cooling Central Air

Flooring Hardwood

Fireplaces Number 1

Fireplaces Type Family Room, Gas Log

Equipment Smoke Alarm

Fireplace Y

Appliance Gas Cooktop, Dishwasher, Down Draft, Dryer, Electric Water Heater, ENERGY STAR Qualified Appliances, Disposal, Exhaust Fan, Microwave, Convection Oven, Electric Oven, Refrigerator, Bar Fridge, Washer, Water Heater, Water Softener Owned

Exterior

Exterior Feature Barn Pole, Storage Shed

Garage Spaces 2.0

Utilities Available Electricity Connected, Natural Gas Available, Septic System

View Y/N true

Water Access Desc Private

View Trees/Woods

Building

Story One

Foundation Brick

Water Private

Architectural Style Ranch, Traditional

Structure Type Brick

New Construction false

Schools

School District North West Hendricks Schools


MIBOR MLS

NEARBY SCHOOL & BUSINESS

GET MORE INFORMATION

Rebecca Wright

Rebecca Wright

Agent License ID: 396527050

+1(765) 543-8129

Name
Phone*
Message

Go tour this home

5641 N County Road 375 E