

7036 E 300 S, Whitestown, IN 46075
33
See all 33 photos
Listed by Kimberly Carmichael • CENTURY 21 Scheetz
$380,000
Est. payment /mo
Save
3 Beds
2 Baths
2,395 SqFt
Open Sun 12PM-2PM

7036 E 300 S Whitestown, IN 46075

Save
REQUEST A TOUR If you would like to see this home without being there in person, select the "Virtual Tour" option and your agent will contact you to discuss available opportunities.
In-PersonVirtual Tour

Open House

Sun Oct 18, 12:00pm - 2:00pm

UPDATED:

Key Details

Property Type Single Family Home

Sub Type Single Family Residence

Listing Status Active

Purchase Type For Sale

Square Footage 2,395 sqft

Price per Sqft $158

Subdivision No Subdivision

MLS Listing ID 22116687

Bedrooms 3

Full Baths 2

HOA Y/N No

Year Built 1949

Tax Year 2025

Lot Size 0.650 Acres

Acres 0.65

Property Sub-Type Single Family Residence

Property Description

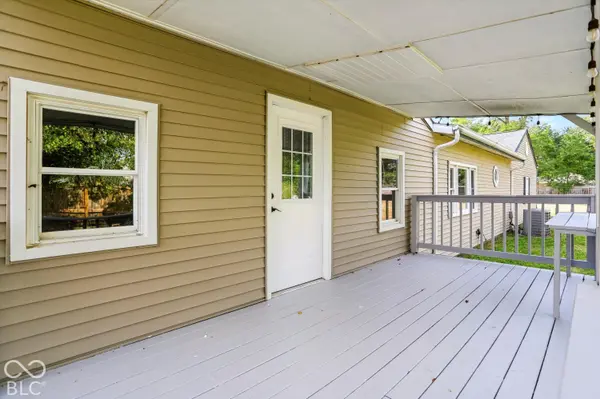
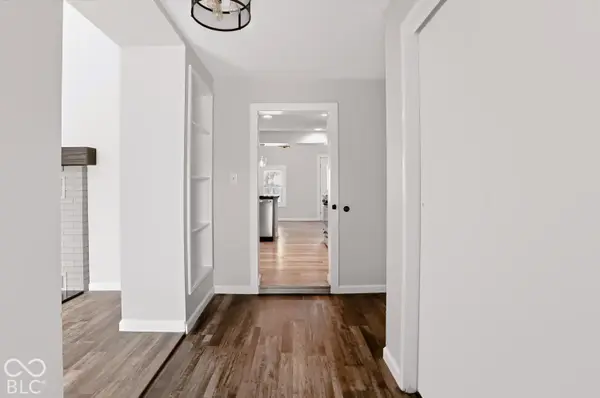
Discover a unique opportunity at 7036 E 300 S S, Whitestown, IN, a charming single-family residence built in 1949. This expansive 2395 square foot property offers a distinctive living experience, blending historical character with modern comfort and is move in ready with NEW carpet throughout as well as a freshly painted interior. The residence spans a comfortable single story, providing ease of access and a seamless flow throughout its living spaces. With three well-proportioned bedrooms, there is ample room for personal retreats and flexible living arrangements. Two full bathrooms ensure convenience and privacy for residents and guests alike. Situated on a generously sized lot with a fully fenced in yard, this property offers considerable outdoor space for recreation, gardening, or simply enjoying the open air. New smoke detectors installed this year. New water heater installed in September. To truly appreciate the lifestyle this property offers, schedule your private showing today.

Location

State IN

County Boone

Rooms

Main Level Bedrooms 3

Interior

Interior Features Vaulted Ceiling(s), Paddle Fan, Eat-in Kitchen, Pantry, Wood Work Stained

Heating Forced Air, Propane

Cooling Central Air

Fireplaces Number 1

Fireplaces Type Family Room, Gas Starter

Fireplace Y

Appliance Dishwasher, Dryer, Disposal, Gas Water Heater, Microwave, Gas Oven, Washer, Water Softener Owned

Exterior

Garage Spaces 1.0

Water Access Desc Private

Building

Story One

Foundation Crawl Space

Water Private

Architectural Style Ranch

Structure Type Vinyl Siding

New Construction false

Schools

School District Lebanon Community School Corp


MIBOR MLS

NEARBY SCHOOL & BUSINESS

GET MORE INFORMATION

Rebecca Wright

Rebecca Wright

Agent License ID: 396527050

+1(765) 543-8129

Name
Phone*
Message

Go tour this home

7036 E 300 S