

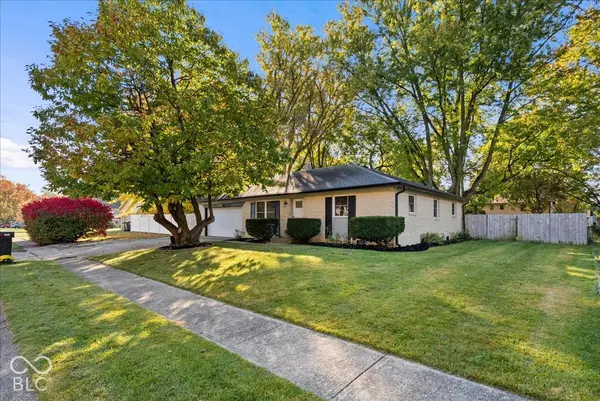
8539 Palm CT, Indianapolis, IN 46219
32
See all 32 photos
Listed by Fabiola Delgado Irizarry • Highgarden Real Estate
$255,000
Est. payment /mo
Save
4 Beds
2 Baths
1,482 SqFt
New

8539 Palm CT Indianapolis, IN 46219

Save
REQUEST A TOUR If you would like to see this home without being there in person, select the "Virtual Tour" option and your agent will contact you to discuss available opportunities.
In-PersonVirtual Tour

UPDATED:

Key Details

Property Type Single Family Home

Sub Type Single Family Residence

Listing Status Active

Purchase Type For Sale

Square Footage 1,482 sqft

Price per Sqft $172

Subdivision Holiday Manor

MLS Listing ID 22134338

Bedrooms 4

Full Baths 2

HOA Y/N No

Year Built 1966

Tax Year 2025

Lot Size 0.260 Acres

Acres 0.26

Property Sub-Type Single Family Residence

Property Description

Welcome home to this spacious ranch in Holiday Manor, offering comfortable single-level living, generous room sizes, and an incredible backyard situated on a 1/4-acre lot! Freshly painted throughout, this home features an inviting and functional layout with beautiful real hardwood floors, spacious bedrooms, two full bathrooms, and a cozy fireplace that adds warmth and a modern touch to the living space. At the heart of the home is a spacious kitchen and dining area with durable vinyl flooring and an oversized center island with breakfast bar seating, perfect for casual dining, meal prep, entertaining, or gathering with family and friends. Step outside to a huge, fully fenced backyard offering plenty of room for pets, entertaining, gardening, or creating your own outdoor retreat. Conveniently located with easy access to the interstate, shopping, dining, and everyday amenities, this Holiday Manor ranch offers the space, comfort, and convenience you've been looking for!

Location

State IN

County Marion

Rooms

Main Level Bedrooms 4

Interior

Interior Features Attic Access, Eat-in Kitchen

Heating Forced Air, Natural Gas

Cooling Central Air

Flooring Hardwood

Fireplace Y

Appliance Dishwasher, MicroHood, Electric Oven, Refrigerator

Exterior

Garage Spaces 2.0

Water Access Desc Public

Building

Story One

Foundation Crawl Space

Water Public

Architectural Style Ranch

Structure Type Brick

New Construction false

Schools

School District Msd Warren Township


MIBOR MLS

NEARBY SCHOOL & BUSINESS

GET MORE INFORMATION

Rebecca Wright

Rebecca Wright

Agent License ID: 396527050

+1(765) 543-8129

Name
Phone*
Message

Go tour this home

8539 Palm CT