


For more information regarding the value of a property, please contact us for a free consultation.
320 W Ash ST Jamestown, IN 46147
Want to know what your home might be worth? Contact us for a FREE valuation!

Our team is ready to help you sell your home for the highest possible price ASAP
Key Details
Sold Price $150,000
Property Type Manufactured Home
Sub Type Manufactured Home
Listing Status Sold
Purchase Type For Sale
Square Footage 1,232 sqft
Price per Sqft $121
Subdivision Maple Hill
MLS Listing ID 22111378
Sold Date 09/04/26
Bedrooms 2
Full Baths 2
HOA Y/N No
Year Built 1978
Tax Year 2025
Lot Size 0.350 Acres
Acres 0.35
Property Sub-Type Manufactured Home
Property Description
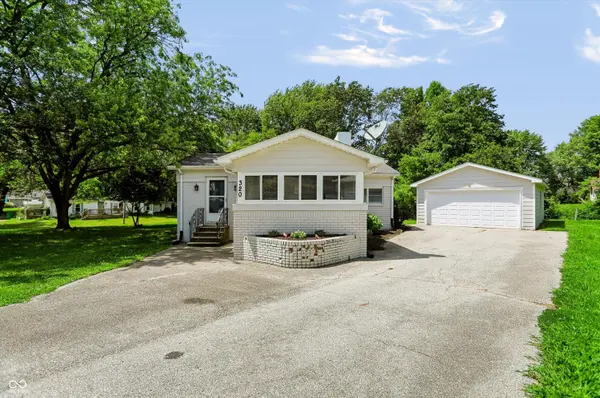
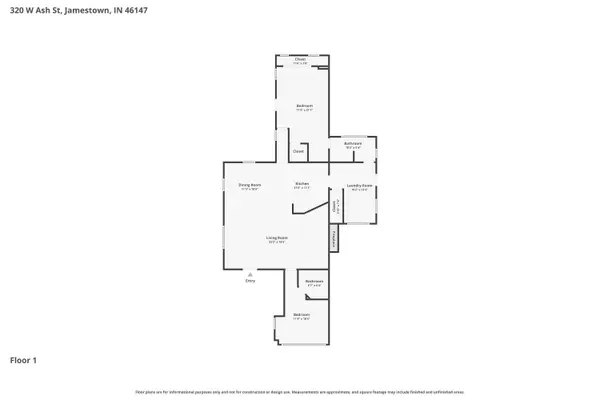
Set on a generous, tree-shaded 0.35-acre lot in Jamestown's Maple Hill neighborhood, this one-level brick ranch offers two bedrooms and two full baths in an easy, open layout. Vaulted ceilings and a connected living, dining, and kitchen area create a bright, comfortable feel centered around a wood-burning brick fireplace. The kitchen offers plenty of cabinet and counter space flowing straight into the dining area, while the primary bedroom features a vaulted ceiling, a walk-in closet, and its own private exterior door. A dedicated laundry room with an adjoining pantry adds everyday convenience. Outside, a deck and open patio give you room to relax or entertain, and a standout detached 2-car garage - built in 2016, extra deep for a workshop or hobby space - sits alongside a utility shed for even more storage. Mature trees and an established yard round out the setting, just a short walk from Jamestown's Main Street shops and restaurants and zoned for Western Boone County Schools. With municipal water and sewer, central air, and a quiet, friendly street, it's a comfortable, affordable home close to everything this small town offers.
Location
State IN
County Boone
Rooms
Main Level Bedrooms 2
Interior
Interior Features Tray Ceiling(s)
Heating Electric, Forced Air, Heat Pump
Cooling Central Air, Heat Pump
Fireplaces Number 1
Fireplaces Type Living Room, Masonry, Wood Burning
Fireplace Y
Appliance Dishwasher, Dryer, Electric Oven, Range Hood, Refrigerator, Washer, Water Heater
Exterior
Garage Spaces 2.0
View Y/N false
Water Access Desc Public
Building
Story One
Foundation Block
Water Public
Architectural Style Ranch
Structure Type Aluminum Siding,Brick
New Construction false
Schools
High Schools Western Boone Jr-Sr High School
School District Western Boone Co Com Sch Dist
Read Less

© 2026 All listing information is courtesy of MIBOR Broker Listing Cooperative(R) as distributed by MLS Grid. All rights reserved.
NEARBY SCHOOLS & BUSINESSES
GET MORE INFORMATION
