

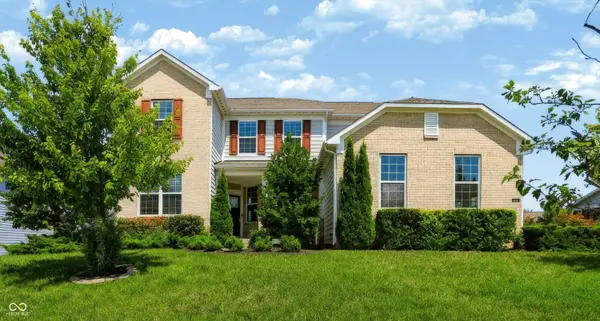

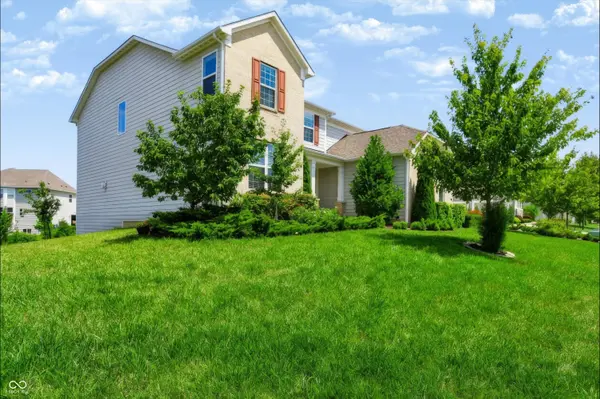
For more information regarding the value of a property, please contact us for a free consultation.
4445 Evergreen TRL Carmel, IN 46074
Want to know what your home might be worth? Contact us for a FREE valuation!

Our team is ready to help you sell your home for the highest possible price ASAP
Key Details
Sold Price $840,000
Property Type Single Family Home
Sub Type Single Family Residence
Listing Status Sold
Purchase Type For Sale
Square Footage 5,021 sqft
Price per Sqft $167
Subdivision The Preserve At Bear Creek
MLS Listing ID 22110596
Sold Date 10/19/26
Bedrooms 5
Full Baths 3
Half Baths 1
HOA Fees $70/ann
HOA Y/N Yes
Year Built 2018
Tax Year 2025
Lot Size 0.320 Acres
Acres 0.32
Property Sub-Type Single Family Residence
Property Description
Welcome to this beautifully maintained home featuring 5 spacious bedrooms and 3.5 baths, nestled among trees and vibrant landscaping in one of West Carmel's most desirable neighborhoods. This two-story residence offers a perfect blend of modern open-concept living and everyday comfort. The inviting living room showcases a dramatic wall of windows and a cozy gas fireplace-ideal for both relaxing evenings and entertaining guests. The kitchen seamlessly connects to the bright breakfast area, filled with natural light and overlooking the serene backyard. Thoughtfully designed for both functionality and style, it features granite countertops, a large center island, stainless steel appliances, and a generous walk-in pantry-perfect for everyday living and hosting. Step outside to the spacious wood deck and enjoy peaceful views of the surrounding greenery, an ideal setting for morning coffee or evening gatherings. A versatile main-level office provides flexible space for work, study, or hobbies. Upstairs, the primary suite offers a tranquil retreat with a wall of windows, walk-in closet, and a private bath featuring dual sinks, a soaking tub, and a separate shower. Each additional bedroom includes its own walk-in closet, ensuring plenty of storage space throughout. The finished daylight basement expands the living area, offering ample room for recreation, entertainment, or additional living space. Located in a quiet, established community near top-rated schools and parks, this home combines comfort, style, and convenience in a highly sought-after Carmel location
Location
State IN
County Hamilton
Rooms
Basement Ceiling - 9+ feet, Daylight, Finished, Storage Space
Kitchen Kitchen Updated
Interior
Interior Features Attic Access, Bath Sinks Double Main, Breakfast Bar, Kitchen Island, Entrance Foyer, Pantry, Walk-In Closet(s), Wood Work Painted
Heating Forced Air, Natural Gas
Cooling Central Air
Fireplaces Number 1
Fireplaces Type Family Room
Fireplace Y
Appliance Common Laundry, Gas Cooktop, Dishwasher, Dryer, Electric Water Heater, Disposal, Humidifier
Exterior
Garage Spaces 3.0
Water Access Desc Public
Building
Story Two
Foundation Slab
Water Public
Architectural Style Traditional
Structure Type Brick,Cement Siding
New Construction false
Schools
Middle Schools Creekside Middle School
High Schools Carmel High School
School District Carmel Clay Schools
Others
Ownership Mandatory Fee
Read Less

© 2026 All listing information is courtesy of MIBOR Broker Listing Cooperative(R) as distributed by MLS Grid. All rights reserved.
NEARBY SCHOOLS & BUSINESSES
GET MORE INFORMATION